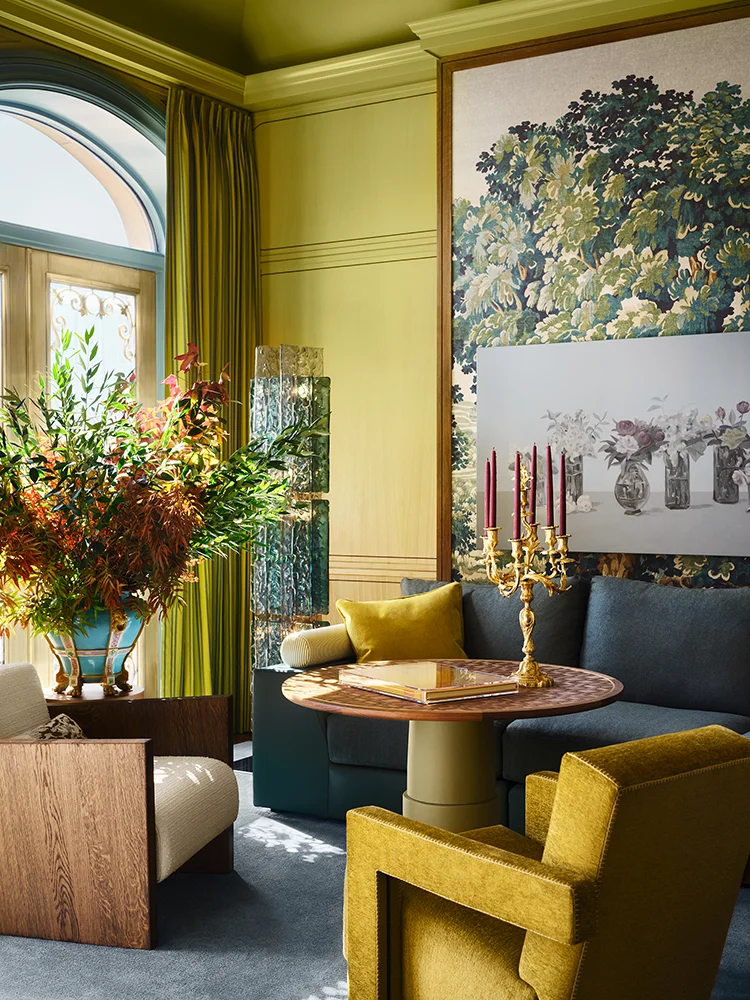
For Kips Bay Dallas 2025, Yates Desygn approached the space with the same discipline applied to every residential commission. Without a traditional client brief, the focus remained clear: thoughtful architecture, precise execution, and quality over trend.
The room was developed from an architectural perspective first. Proportion, balance, and flow guided each decision before materials were introduced. Layered millwork, carefully calibrated finishes, and intentional lighting work together to create depth and cohesion. Nothing was treated as temporary or decorative. Every detail was resolved with care.
Material choices were deliberate, prioritizing texture, contrast, and longevity. Lighting was orchestrated to shape atmosphere throughout the day, creating moments of intimacy while highlighting architectural features. The result is a space that feels composed, grounded, and quietly confident.
Though created for a showhouse, the thinking behind the design reflects how Yates Desygn approaches every project: with clarity, rigor, and a commitment to doing it properly the first time.