


SERVICES > Renovations and Remodels
Renovation & Remodel Interior Design
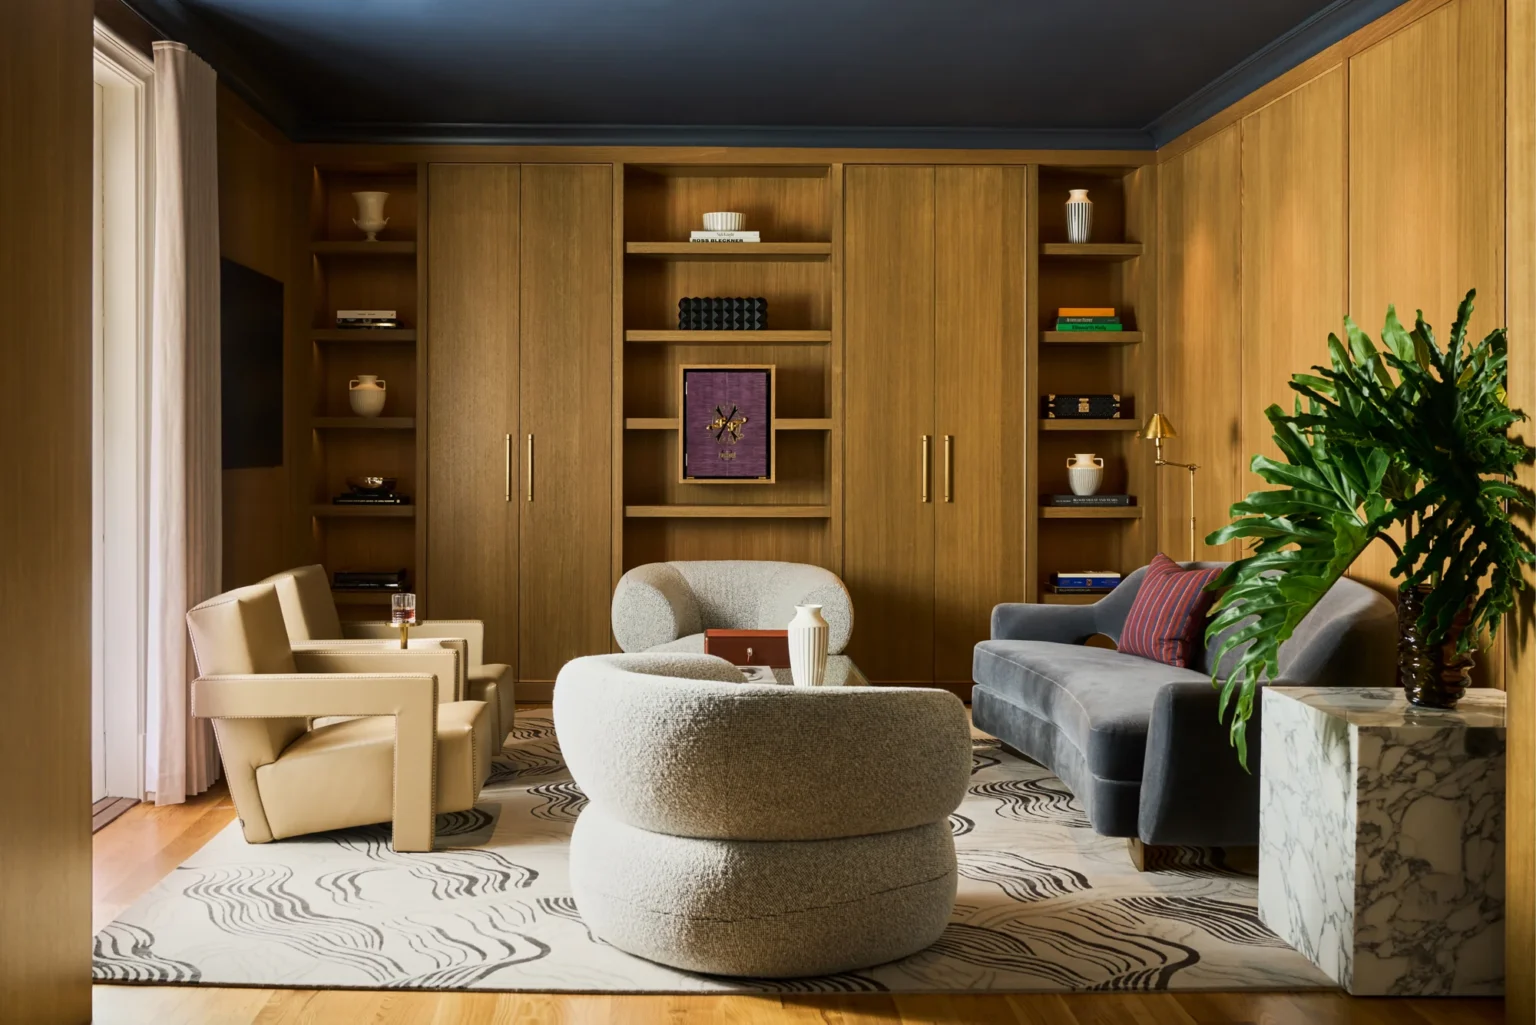
Interior design for renovations that rethink how your home looks, feels, and functions
A successful renovation begins with understanding what is worth keeping, what needs to change, and how your home can better support the way you want to live.
At Yates Desygn, our renovation interior design services bring clarity and creative direction to that process. We rethink layouts, architectural details, materials, lighting, cabinetry, and furnishings as part of one cohesive vision, rather than a series of isolated decisions.
Working closely with your architect, builder, and project team, we provide the detailed design direction and construction documentation needed to turn that vision into a finished home that feels considered, personal, and entirely your own.
Why work with an interior designer on your renovation?
See the possibilities in your existing home
A successful renovation starts with understanding what is worth keeping, what needs to change, and where thoughtful design can make the greatest difference.
We look at your home as a whole, considering its architecture, proportions, layout, and potential to create spaces that work better for the way you live today. State of the art renderings allow you to visualize the way your home will look and feel.
Make the right decisions before construction begins
Renovations involve hundreds of interconnected decisions, many of which become difficult or expensive to change once construction is underway.
By establishing the design direction early, we can resolve details, coordinate selections, and provide your project team with the information they need before those decisions reach the job site.
Bring the entire home together
A renovation can touch everything from floor plans and cabinetry to lighting, materials, furnishings, and art.
Considering these elements together creates a much more cohesive result.
We develop a clear design vision across the project so that individual choices feel connected, rather than like a series of decisions made at different stages.
Give your project team clear direction
Great design needs to be communicated clearly enough to build.
Our detailed construction documents translate the design intent into drawings and specifications your architect, builder, and trades can work from.
We collaborate throughout the process to answer questions, resolve details, and help ensure the finished home reflects the design that was carefully developed at the outset.
Our Approach to Renovation & Remodel Projects
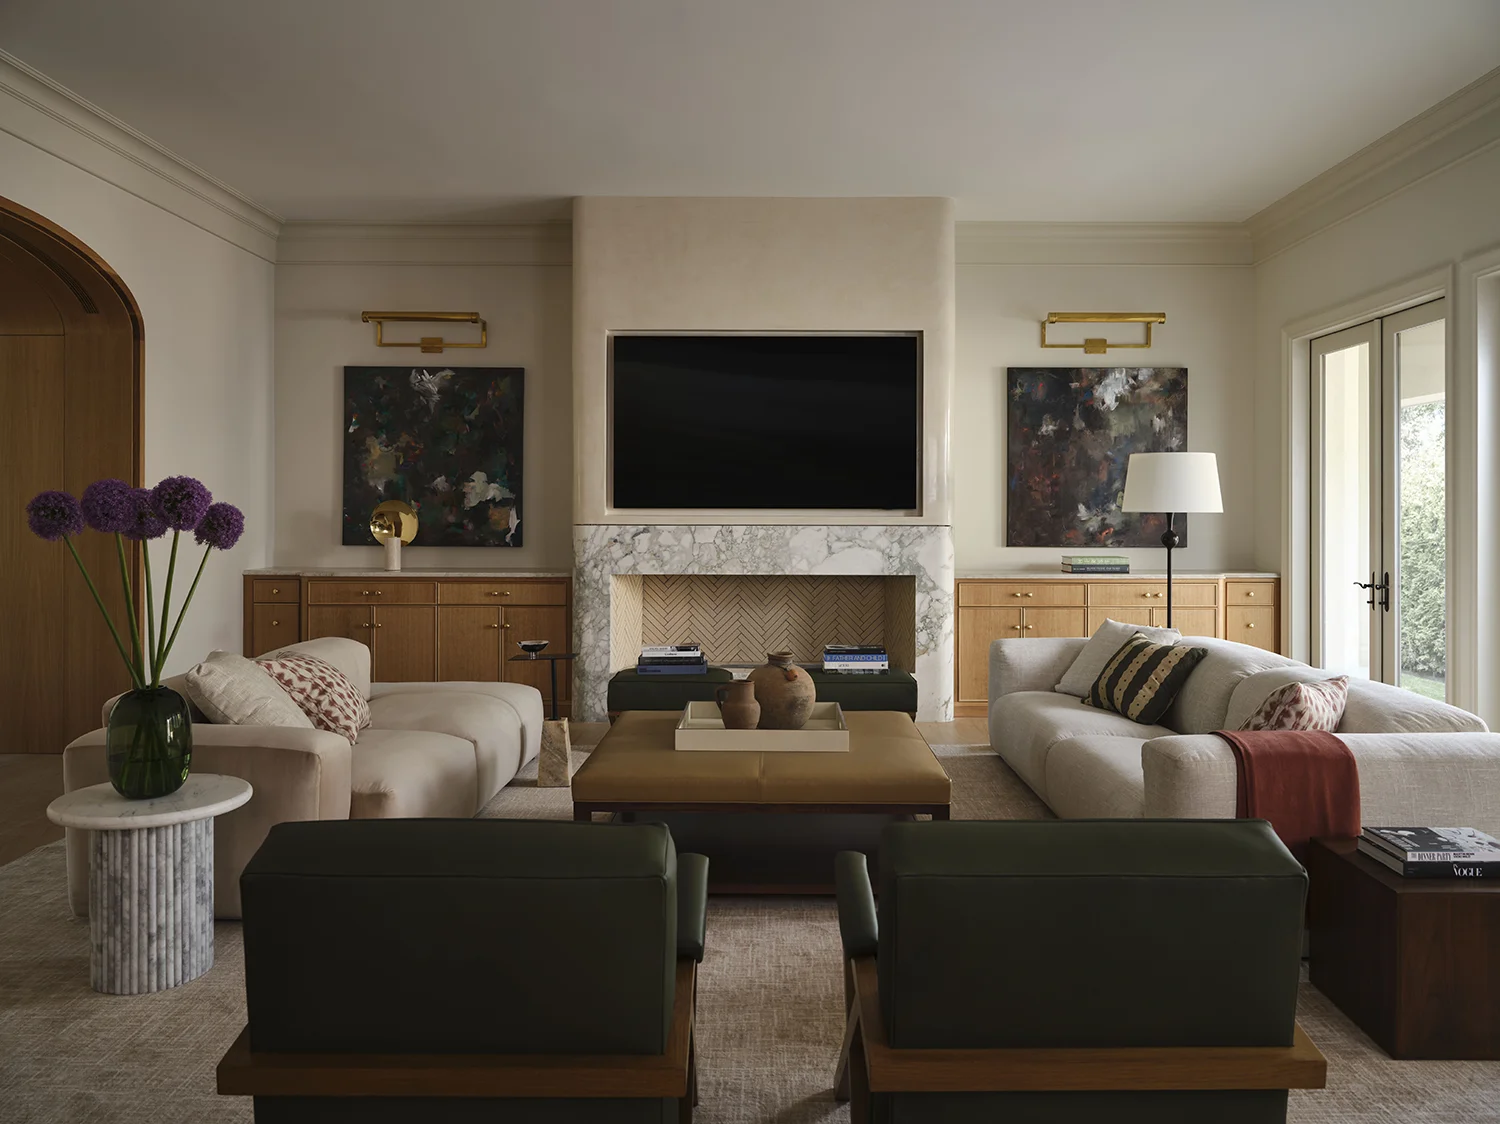
Understanding what you have, and what it could become
Every renovation begins with the existing home. We take time to understand its architecture, character, proportions, and constraints, alongside what is and isn’t working for you today.
From there, we establish a clear vision for the project. Rather than changing things simply for the sake of change, we consider what should be retained, what can be improved, and where a more substantial intervention will transform how the home functions and feels.
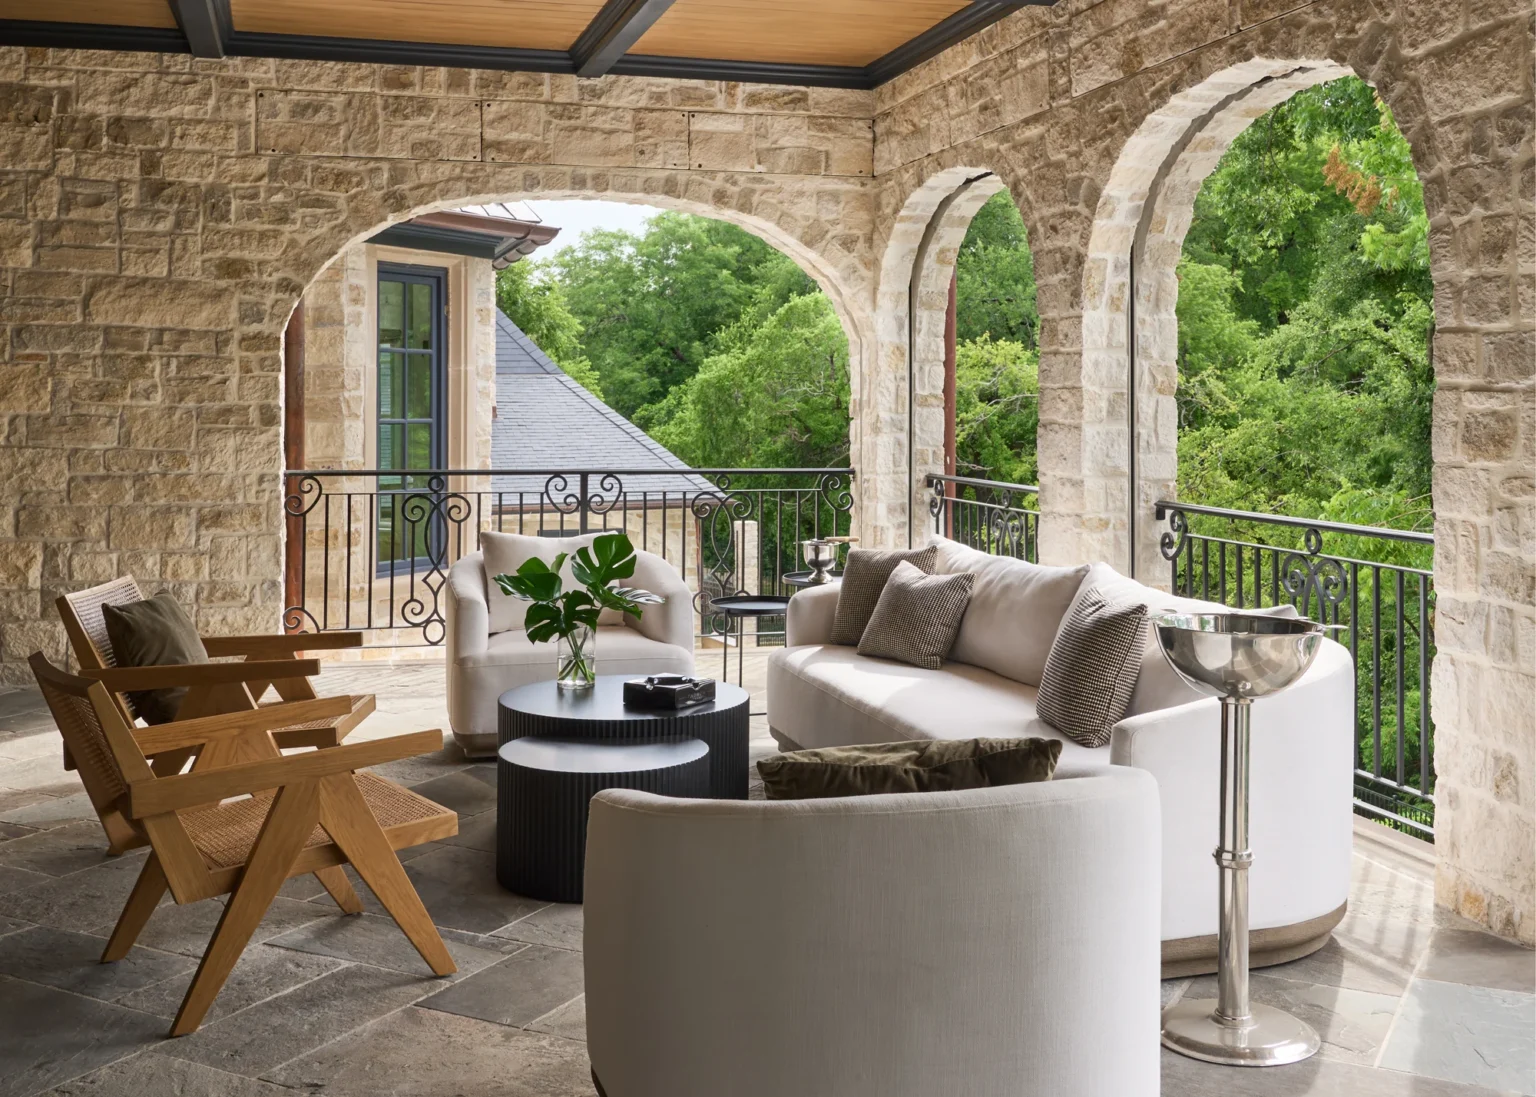
Designing the details before they reach the job site
Once the direction is established, we develop the design in detail, from space planning and architectural elements to cabinetry, lighting, materials, finishes, and fixtures.
We work closely with your architect, builder, and other specialists throughout the process, supported by detailed construction documents that communicate the design clearly. This allows important decisions to be resolved before construction reaches them and gives everyone involved a shared understanding of the finished vision.
Explore Our Renovation & Remodel Portfolio
Our work speaks for itself. Each project in our portfolio reflects our clients’ individual lifestyles, layered with timeless design and thoughtful detail. We invite you to explore a curated collection of high-end residential interiors, ranging from modern new builds to character-rich remodels.
As a trusted name among the top design firms Dallas has to offer, our portfolio showcases the range and depth of our full-service capabilities – from conceptual design to the final styling touches. We aim to create storied, functional, and beautiful interiors for each home.
Browse our design portfolio to see how we bring authenticity and sophistication to every space we touch.
What’s Included in the Service?
Our full-scope Renovation & Remodel design services include:
Service element | Description |
|---|---|
Floor Plan Review | Evaluate functionality, natural light, and flow before plans are finalized |
Finish Selections | Curated choices for flooring, tile, countertops, cabinetry, and hardware |
FFE Planning | Early planning for furniture, fixtures, and equipment to ensure seamless integration |
Custom Built-Ins | Functional solutions like mudrooms, media centers, and integrated millwork
|
Smart Home Integration | Coordination of lighting, AV, security, and automation features |
Budget Planning | Guidance on finish costs and understanding fees per square foot
|
Design Documents | Construction-ready drawings for builders
|
Site Visits | Ongoing walkthroughs to ensure fidelity between design and construction |
Logistics
Timeline & Phases
Every project is unique, but our general phases of interior design for new construction look like this:
01
Kickoff + Discovery
Initial meetings, vision casting, and site review
02
Floor Plan + Vision Review
Collaborative work with the architect and early design refinements
03
Design Development
Selection of finishes, furnishings, and built-ins
04
Selections + Approvals
Finalize selections and budget, issue documentation
04B
FFE (Furniture, Fixtures & Equipment) Presentation
For furnishing projects or post-construction installs, we present complete FF&E proposals including custom pieces, lighting, and art.
05
Design Revisions
We refine the design based on your feedback, aligning every detail with your preferences and priorities.
06
Construction Documents
We prepare detailed drawings and specifications for your builder to execute the design accurately.
06B
FFE Approved & Purchased
We refine the design based on your feedback, aligning every detail with your preferences and priorities.
07
Issue Construction Documents
We refine the design based on your feedback, aligning every detail with your preferences and priorities.
08
Design Intent / Site Visits
We attend key site visits to ensure construction aligns with the design vision and resolve issues as needed.
09
Installation & Punch List
We install furniture, art, accessories, and complete all finishing touches. Final walk-through ensures quality and satisfaction.
10
Client Moves In
The space is move-in ready; custom, curated, and crafted around how you live.
Renovation Interior Design FAQs
Do I need an interior designer for a renovation?
Yes. An interior designer helps define the project before construction begins, ensuring decisions are made in context and reducing the risk of costly changes later.
When should I hire an interior designer for a remodel?
Ideally, a designer should be involved before layouts are finalized or contractors are engaged, so the design can guide the project from the start.
How does an interior designer work with a builder?
We provide detailed documentation and collaborate closely with builders to ensure the design is clearly understood and accurately executed.
How long does a renovation design process take?
Timelines vary depending on the scope of the project, but the design phase is structured to resolve decisions early, supporting a smoother construction process.