



Celebrating the Work Behind Casa Madera
One of the most rewarding parts of our work at Yates Desygn is seeing a creative vision realized. When that work receives industry recognition, it offers an opportunity to reflect on the relationships, trust, and collaboration that made it possible.
Bryan and I are honored that Yates Desygn received 2 first-place recognitions at the 2026 PaperCity Design Awards. Our Casa Madera Primary Kitchen was recognized in Residential Interior Design or Architectural Design, Singular Space – Kitchen, while our Dallas Design District headquarters, The Studio, received top honors in Commercial Interior Design or Architectural Design: Show House Room, Office, etc.
Behind these awards are clients who entrusted us with their vision, a dedicated design team, and talented artisans whose expertise brought every detail to life.
Casa Madera, in particular, offers a wonderful opportunity to revisit the decisions that shaped one of our favorite kitchen renovations.
A Renovation That Began Somewhere Else
When our clients first approached Yates Desygn about renovating their Preston Hollow home in Dallas, the kitchen wasn’t part of the original plan.
Our initial scope focused on creating a new upstairs entertaining area. As the design developed, the homeowners saw how our approach could introduce light, warmth, and architectural character into their home. They wanted to bring that same thinking downstairs, where the primary kitchen presented an entirely different set of challenges.
The existing kitchen felt small and disconnected, with a fragmented layout and a predominantly white palette that lacked warmth. Its configuration also limited the functionality the homeowners wanted from such an important space.
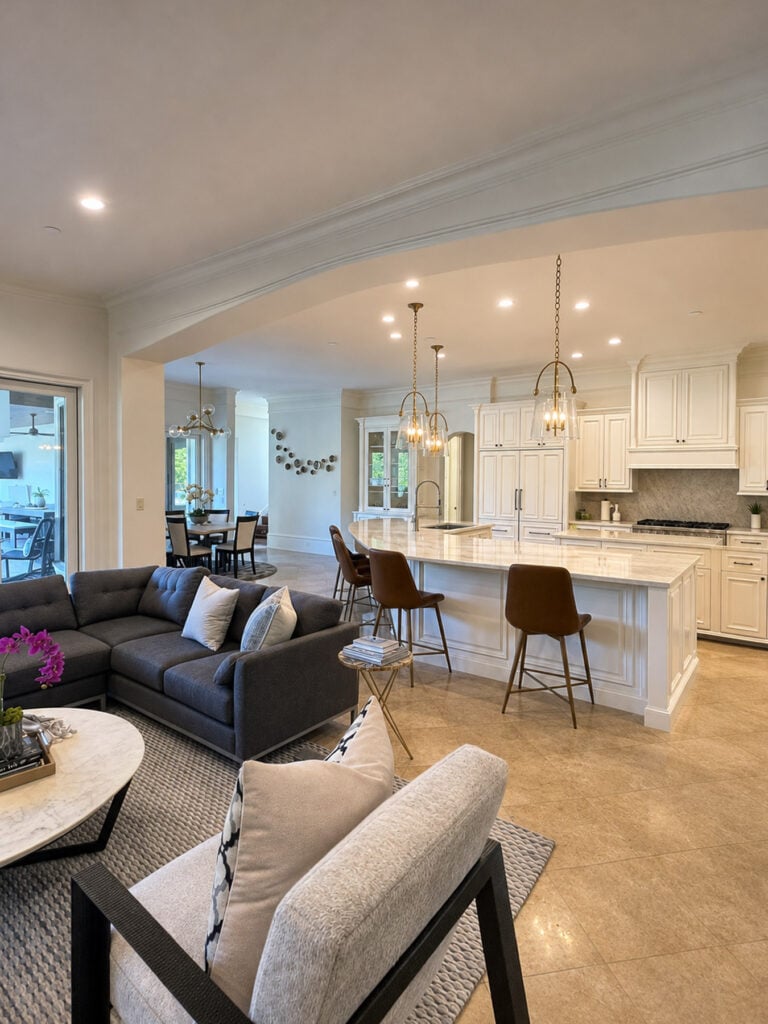
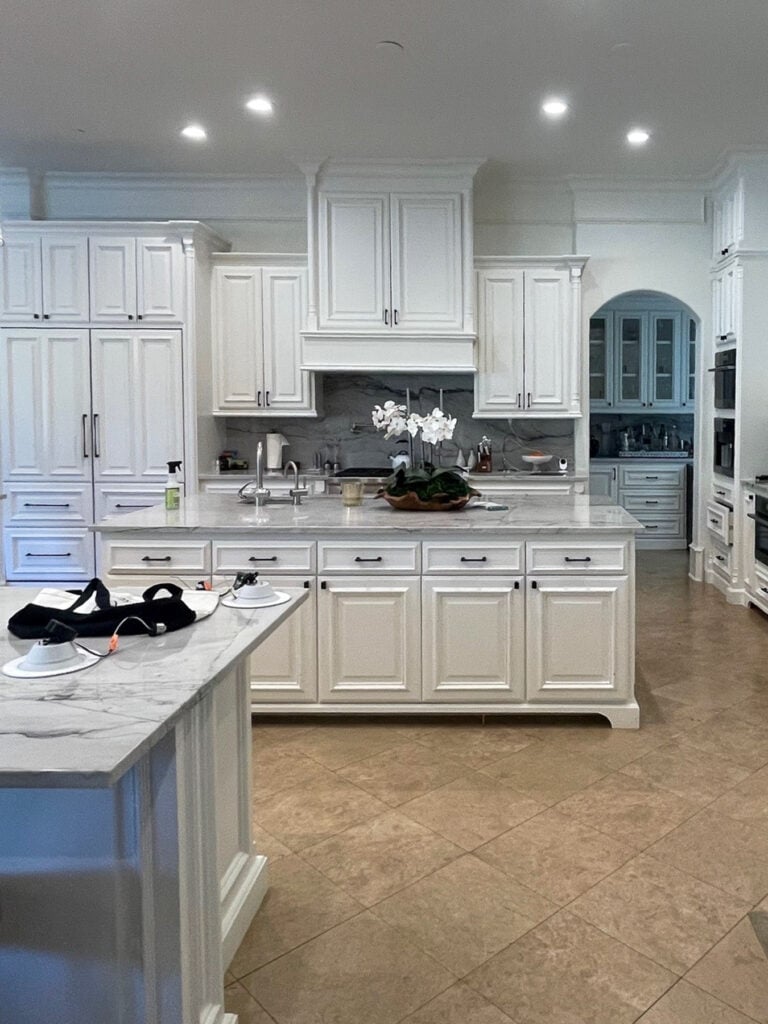
We began by studying the existing architecture, understanding our clients’ priorities, and identifying opportunities to improve circulation, storage, and the overall experience of the room.
Finding Common Ground Through Design
One of the most interesting aspects of the project was bringing together 2 different design perspectives.
The husband gravitated toward a clean, contemporary aesthetic, while the wife wanted to honor the Spanish architectural influences that gave their home its character.
We developed a design language that combined the softness of Spanish-inspired architecture with contemporary finishes and refined detailing, creating a balance that reflected both of their preferences.
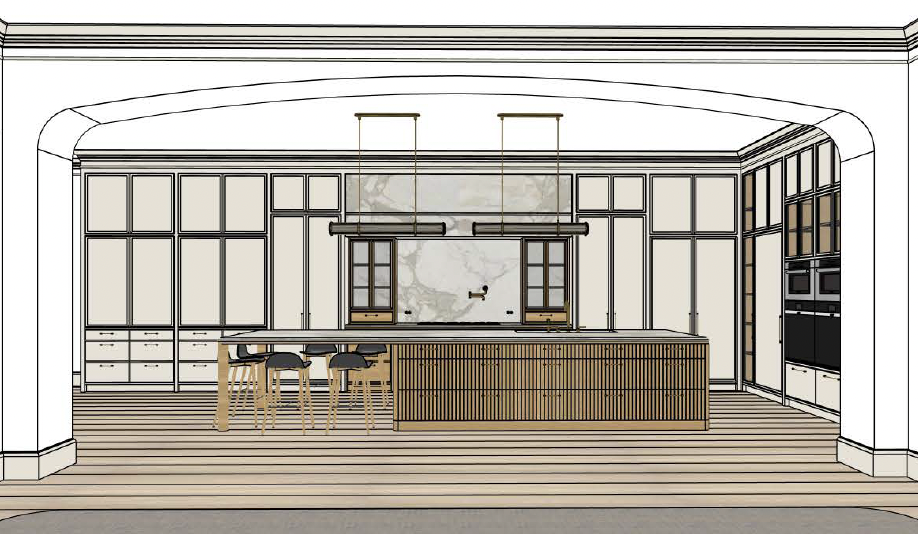
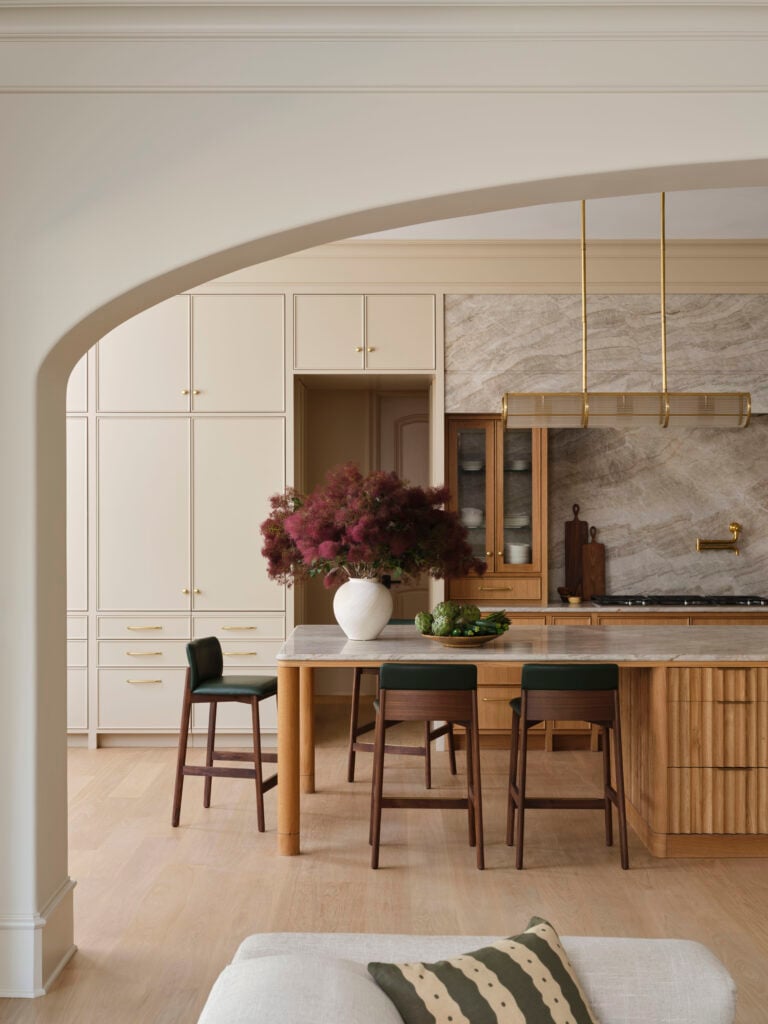
As our Senior Designer, Georgina Valenzuela, explains:
With the home having many Spanish influences, we wanted to make sure that we had the consistency of the arches found in the architecture.
Those arches became an important visual connection between the kitchen and adjoining rooms. We also updated the flooring throughout the ground level, establishing a continuous material palette from the front entrance to the back of the home.
Together, these architectural decisions ensured the renovated kitchen felt like a natural extension of the original house, with a cohesive design that honored its existing character.
The Island as an Architectural Centerpiece
The most significant transformation came from rethinking the kitchen’s layout.
Originally, the space featured 2 islands, including an awkward boomerang-shaped configuration that interrupted circulation and made the room feel fragmented.
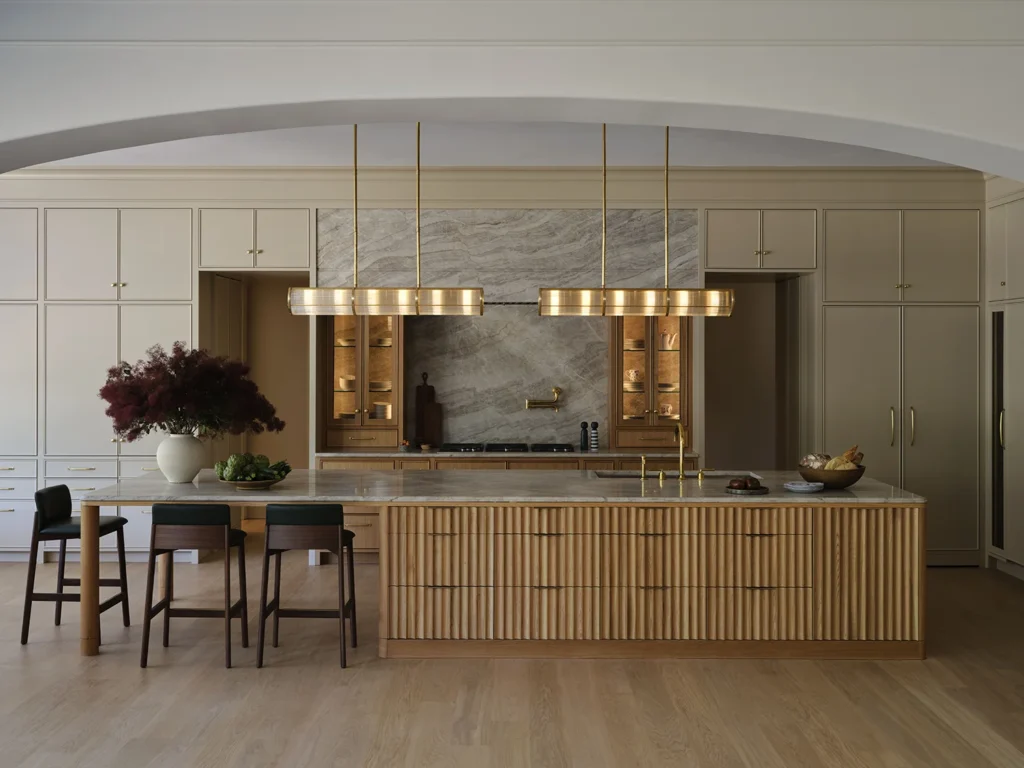
We replaced both with a single, generously proportioned island that became the architectural centerpiece of the kitchen.
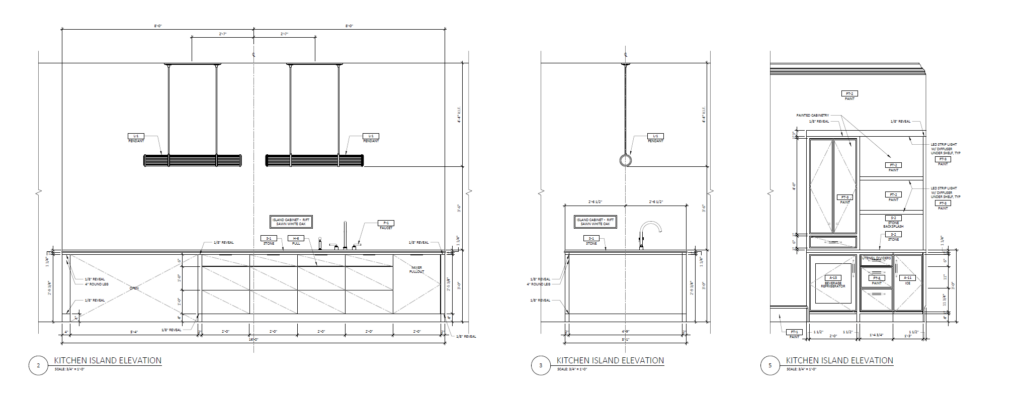
Its extended work surfaces provide ample room for food preparation, casual dining, and everyday activities, while its carefully considered scale creates a more balanced composition within the room.
Storage was another priority. Our client wanted an abundance of drawers, so we developed a custom island with storage accessible from both side
“As we began to understand everything our client expected from the space, I knew we could custom-design the island to accommodate those needs,” Bryan recalls. “We enhanced its functionality by creating a dual-sided drawer system, making storage accessible from both sides.”
The Beauty of What You Don’t See
An equally important part of the renovation was creating a sense of visual calm.
Appliances, utensils, and everyday essentials can quickly overwhelm kitchen countertops. Our clients wanted a space that remained refined and uncluttered while providing convenient access to everything they needed.
Our solution was what we call the wall of cabinets, an expansive composition of custom millwork designed to discreetly accommodate appliances, serving pieces, and other necessities.
Behind its streamlined appearance is a highly functional storage system that keeps everyday essentials within easy reach while preserving the kitchen’s architectural simplicity.
A Kitchen Designed for Every Generation
One of the most personal details of Casa Madera emerged from observing how the couple’s 3 children interacted with the existing kitchen.
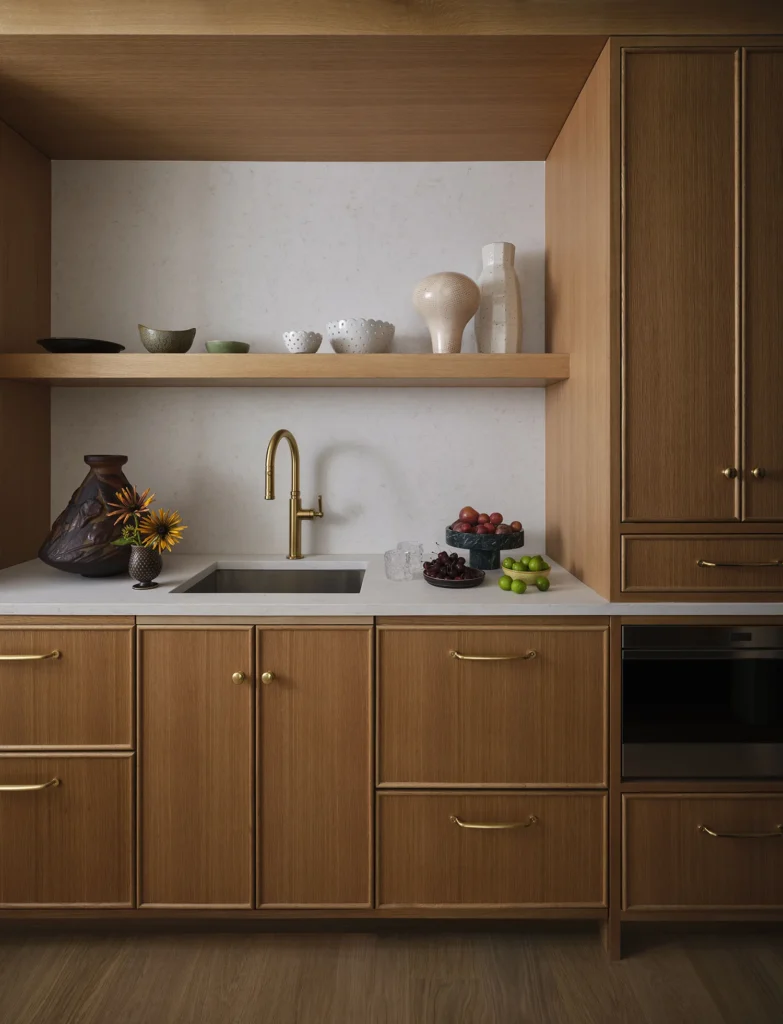
“After seeing how the kids used the space, I had the idea to develop a kids’ kitchen,” Bryan explains.
By reimagining an area that might traditionally have become a scullery kitchen, our team created a secondary space with proportions tailored to younger family members.
Here, the children can comfortably wash their hands, get a drink, and enjoy a greater sense of independence, with a space designed specifically around their needs.
That same attention to comfort informed the adjoining breakfast nook.
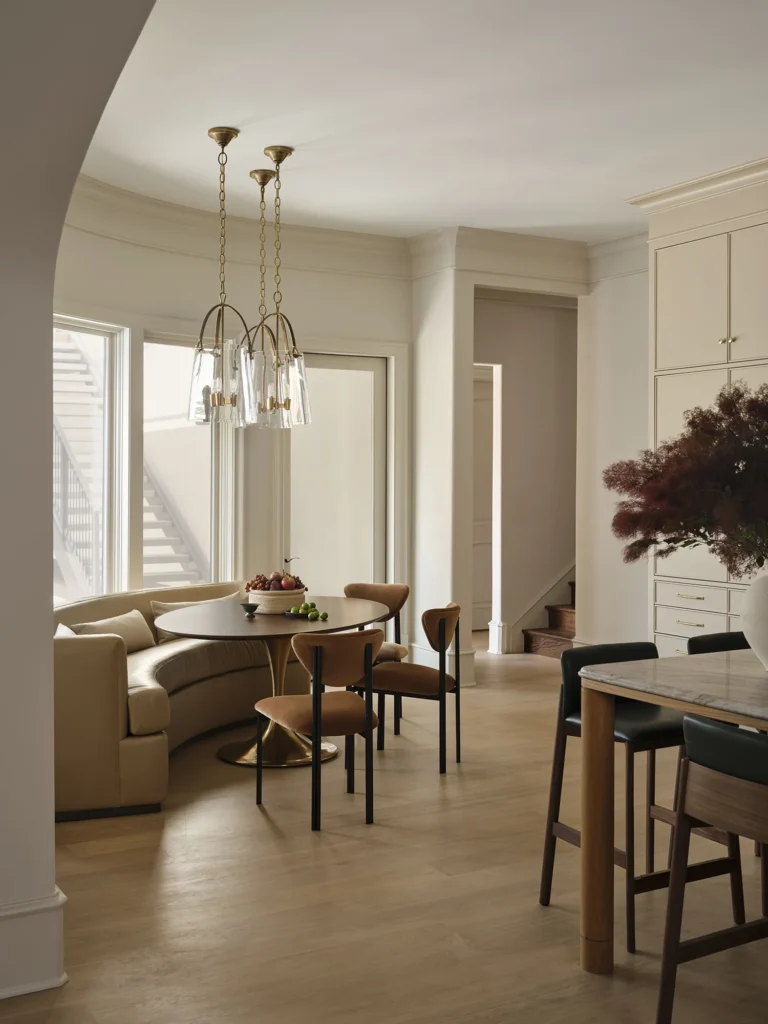
Rather than creating a conventional dining area, we envisioned an intimate retreat within the kitchen. A custom curved banquette follows the shape of the existing window, introducing softness and comfort while echoing the architectural language throughout the home.
The result is an inviting setting for everything from a quiet morning coffee to an intimate dinner, with the relaxed atmosphere of a living room.
Where Materiality Brings Everything Together
The final layer of the renovation was the careful selection of materials, bringing warmth, texture, and depth to the space.
Wood, natural stone, and metal establish a cohesive palette that bridges the homeowners’ differing design preferences.
Clean lines and restrained detailing speak to the husband’s contemporary sensibility, while natural materials, softened forms, and architectural arches honor the Spanish influences the wife loved.
Each material was selected with the broader architectural vision in mind, creating a kitchen that feels considered, cohesive, and connected to the rest of the home.
The most successful renovations are defined by how beautifully every element comes together.
The Value of the Right Team
One of the most important decisions in any luxury renovation happens long before construction begins: assembling the right team.
At Yates Desygn, we believe exceptional projects are the result of collaboration between professionals who bring distinct expertise, a shared commitment to quality, and a clear understanding of the client’s vision.
For Casa Madera, we had the pleasure of collaborating with architect Bruce Bernbaum of Bernbaum/Magadini Architects and Hill Construction Group, whose expertise was instrumental in bringing the project to life.
With an extensive renovation that involved both new construction and significant changes to the existing home, having experienced partners working together from the beginning was essential.
Early collaboration between architects, interior designers, and builders can make a complex renovation more efficient. The right team can anticipate challenges, identify opportunities, and make informed decisions before they become costly revisions.
That coordination helps protect the construction schedule, manage costs, and ensure that the original design intent is carried through to the smallest architectural detail.
A Recognition Worth Reflecting On
Looking back at Casa Madera, what stays with me goes beyond the finished photography and beautiful materials. It’s remembering how a project that began with an upstairs entertaining space evolved into a much more comprehensive renovation, with every decision contributing to a home designed around the people who live there.
Receiving a first-place PaperCity Design Award for the Casa Madera Primary Kitchen is an incredible honor, and a wonderful acknowledgment of the care, creativity, and craftsmanship that went into the project.
Our sincere thanks to the team at PaperCity, the distinguished panel of judges, our wonderful clients, and the talented artisans, vendors, and collaborators who helped bring Casa Madera to life.