

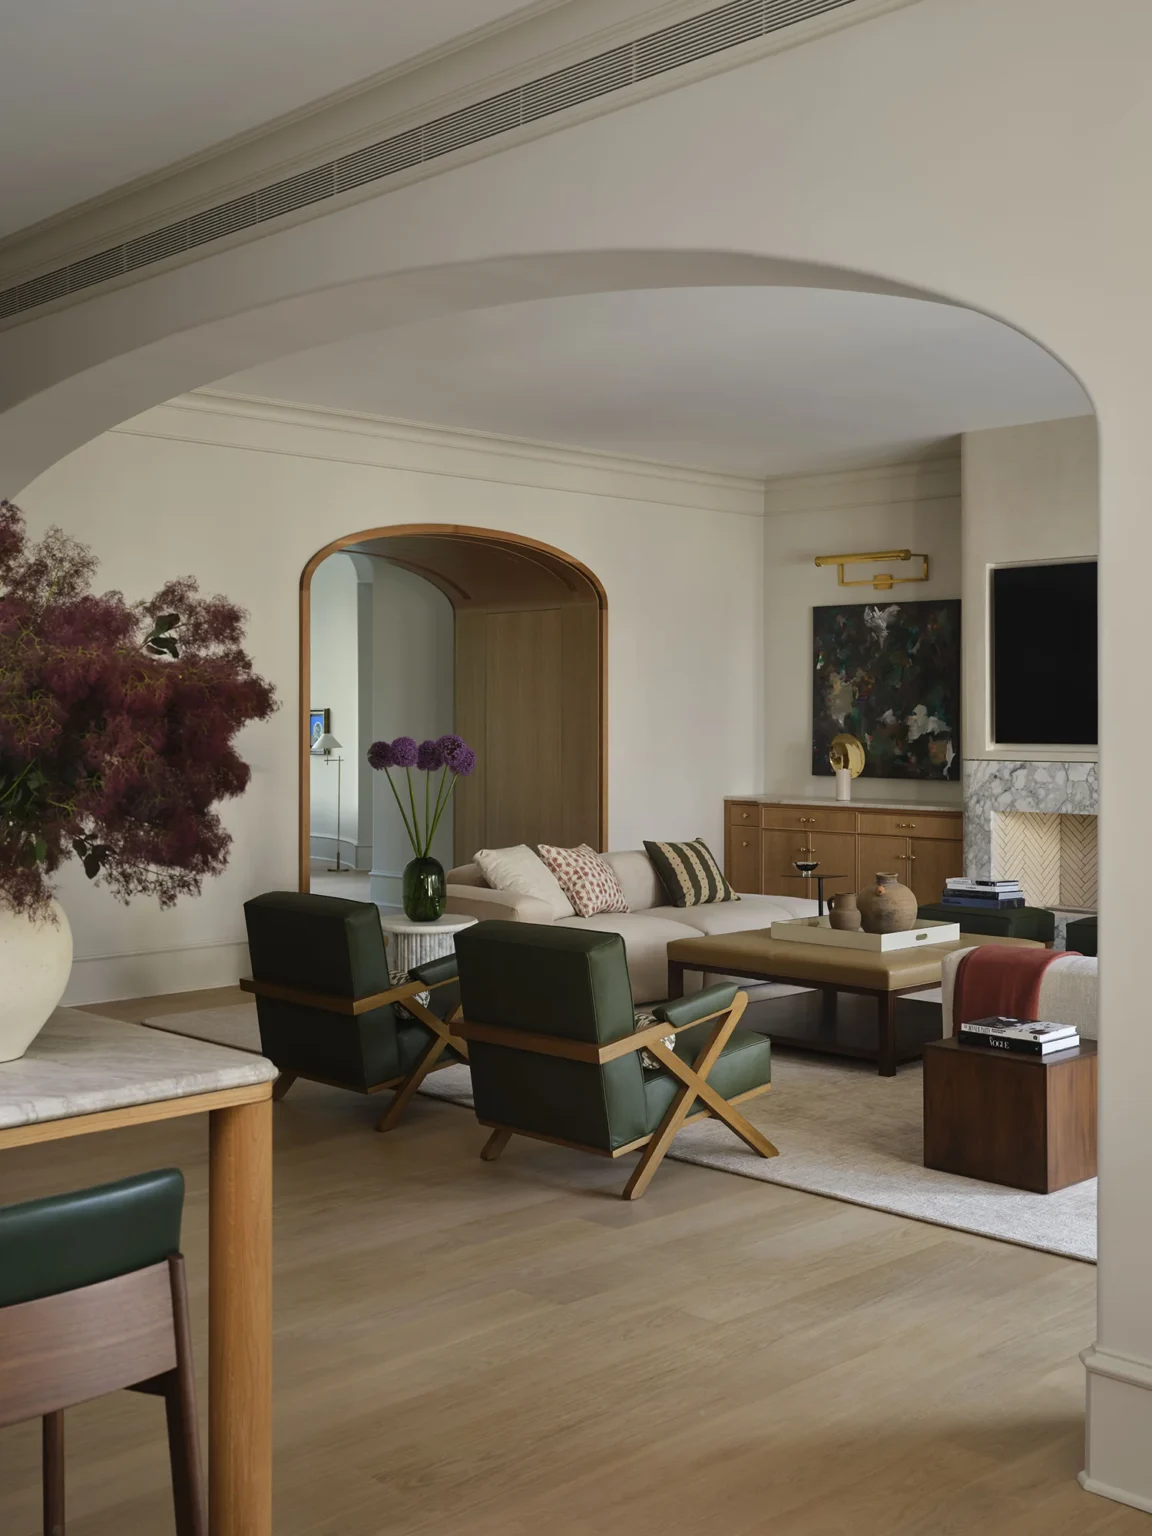
The project balances the demands of daily life for a family of five with a refined, enduring aesthetic.
Arches and soft curvature introduce a sense of movement. The white oak detailing carried throughout the home integrates functional elements with precision and minimalism. Living spaces are designed to support both gathering and everyday use, with custom elements and thoughtful layouts.
More intimate moments bring depth and contrast, from the layered Lady’s Lounge to a dedicated Kid’s Kitchen. Upstairs, a 1,600-square-foot addition created an Entertainment Wing, expanding the home’s capacity for hosting.
Throughout Casa Madera, every decision is purposeful, resulting in a home that feels elevated, highly personal, and built to support the way this family lives.
